
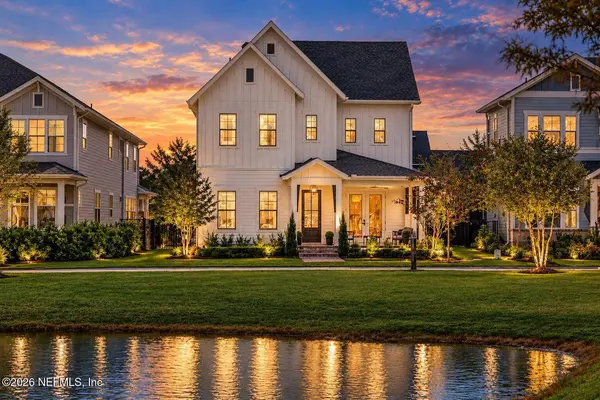
5250 PINEY FLATS RD
Jacksonville, FL 32224
- 4 Beds
- 4 Baths Full Baths: 3 Half Baths: 1
- 2,774 SqFt
- 6,534 Lot Size
- 2023 Year Built
VIRTUAL TOUR
GALLERY
PROPERTY DETAIL
Key Details
Property Type Single Family Home
Sub Type Single Family Residence
Listing Status Active
Purchase Type For Sale
Square Footage 2, 774 sqft
Price per Sqft $333
Subdivision Seven Pines
MLS Listing ID 2167974
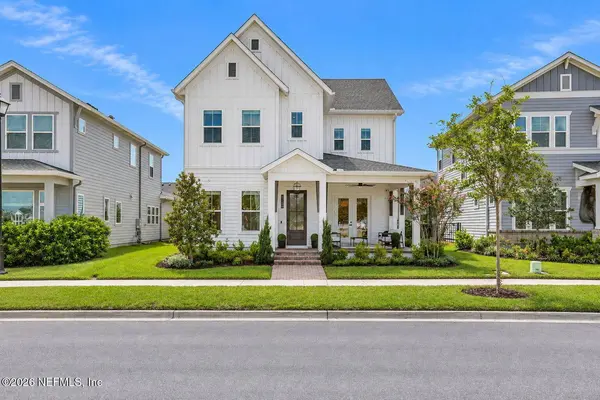
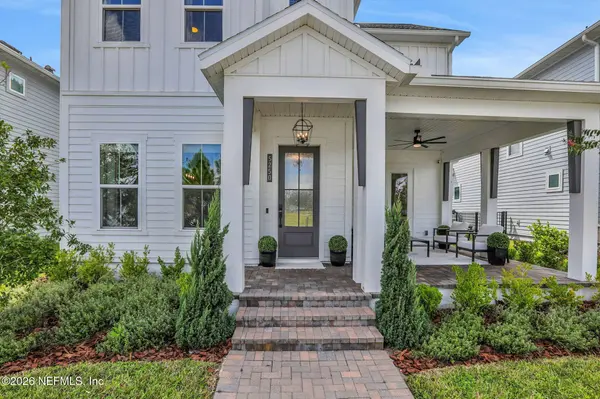
Style Craftsman
Bedrooms 4
Full Baths 3
Half Baths 1
Construction Status Updated/Remodeled
HOA Fees $99/ann
HOA Y/N Yes
Year Built 2023
Annual Tax Amount $16,877
Lot Size 6,534 Sqft
Acres 0.15
Property Sub-Type Single Family Residence
Source realMLS (Northeast Florida Multiple Listing Service)
Location
State FL
County Duval
Community Seven Pines
Area 027-Intracoastal West-South Of Jt Butler Blvd
Direction Travel SR-202 JTB East towards Jacksonville Beaches. Exit on Kernan Blvd South. Turn left on Stillwood Pines Blvd. Turn left on Generations Ave. Turn right on Piney Flats Rd. Home will be on the right @5250.
Rooms
Other Rooms Outdoor Kitchen
Building
Lot Description Sprinklers In Front, Sprinklers In Rear
Sewer Public Sewer
Water Public
Architectural Style Craftsman
Structure Type Fiber Cement
New Construction No
Construction Status Updated/Remodeled
Interior
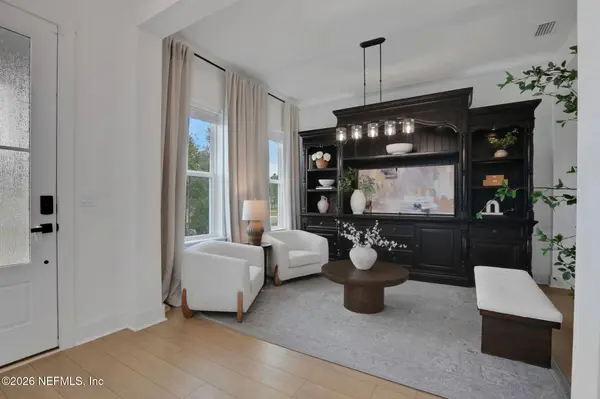
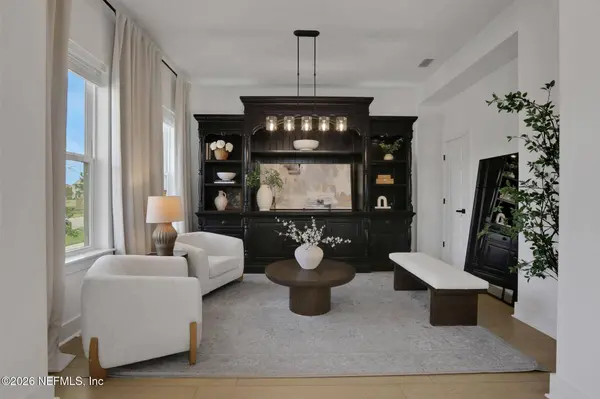
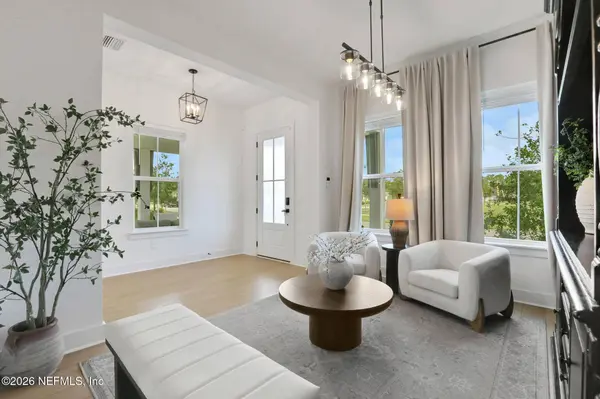
Interior Features Breakfast Bar, Breakfast Nook, Built-in Features, Ceiling Fan(s), Eat-in Kitchen, Entrance Foyer, Kitchen Island, Open Floorplan, Pantry, Primary Bathroom - Shower No Tub, Primary Downstairs, Smart Thermostat, Split Bedrooms, Vaulted Ceiling(s), Walk-In Closet(s)
Heating Central, Electric
Cooling Central Air, Electric
Flooring Tile
Fireplaces Number 1
Fireplaces Type Electric
Furnishings Unfurnished
Fireplace Yes
Laundry In Unit, Lower Level
Exterior
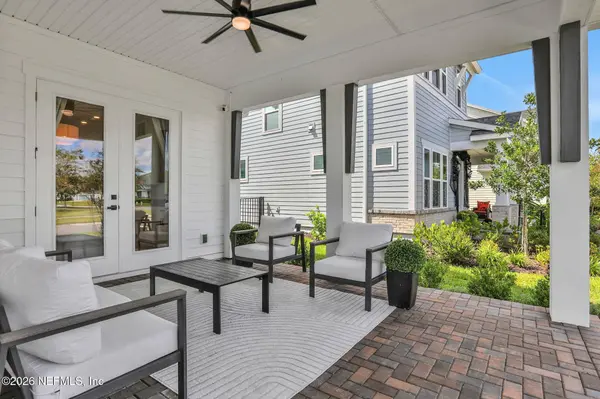
Exterior Feature Outdoor Kitchen
Parking Features Attached, Garage, Garage Door Opener, On Street
Garage Spaces 3.0
Fence Back Yard, Full, Wrought Iron
Utilities Available Cable Available, Cable Connected, Electricity Available, Electricity Connected, Natural Gas Available, Natural Gas Connected, Sewer Connected, Water Available, Water Connected
Amenities Available Pickleball
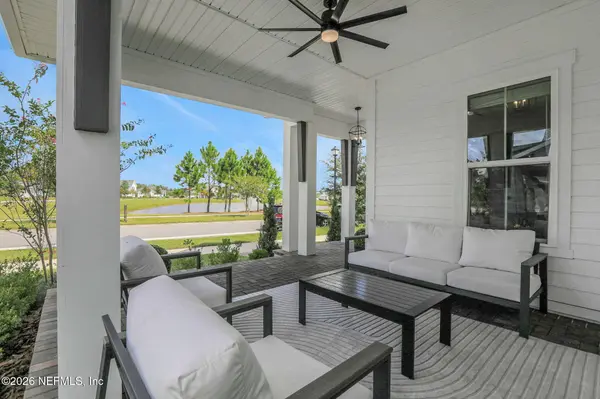
View Lake
Roof Type Shingle
Porch Covered, Front Porch, Patio, Rear Porch
Total Parking Spaces 3
Garage Yes
Private Pool No
Schools
Elementary Schools Twin Lakes Academy
Middle Schools Twin Lakes Academy
High Schools Atlantic Coast
Others
HOA Fee Include Maintenance Grounds
Senior Community No
Tax ID 1677401000
Security Features Carbon Monoxide Detector(s),Security System Owned,Smoke Detector(s)
Acceptable Financing Cash, Conventional, VA Loan
Listing Terms Cash, Conventional, VA Loan
Virtual Tour https://www.zillow.com/view-imx/1c660f03-d2b3-4e38-ae30-e825dde9e796?wl=true&setAttribution=mls&initialViewType=pano
SIMILAR HOMES FOR SALE
Check for similar Single Family Homes at price around $925,000 in Jacksonville,FL

Pending
$1,070,608
5915 CANOPY ROW ST, Jacksonville, FL 32224
Listed by ICI SELECT REALTY, INC. • ALI KARGAR4 Beds 4 Baths 3,147 SqFt
Active
$1,386,000
3767 VICKERS LAKE DR, Jacksonville, FL 32224
Listed by LMH REALTY LLC • MARK DERUBEIS4 Beds 4 Baths 4,101 SqFt
Active
$1,025,965
5909 CANOPY ROW ST, Jacksonville, FL 32224
Listed by ICI SELECT REALTY, INC. • ALI KARGAR4 Beds 3 Baths 2,720 SqFt
CONTACT